Virtual Kitchen & Interior Design Services
Virtual interior design services
Virtual Architectural Interior Design
Kitchens, baths, and complete interiors, designed with architectural precision and delivered entirely online, throughout the United States and worldwide.
Book a complimentary discovery call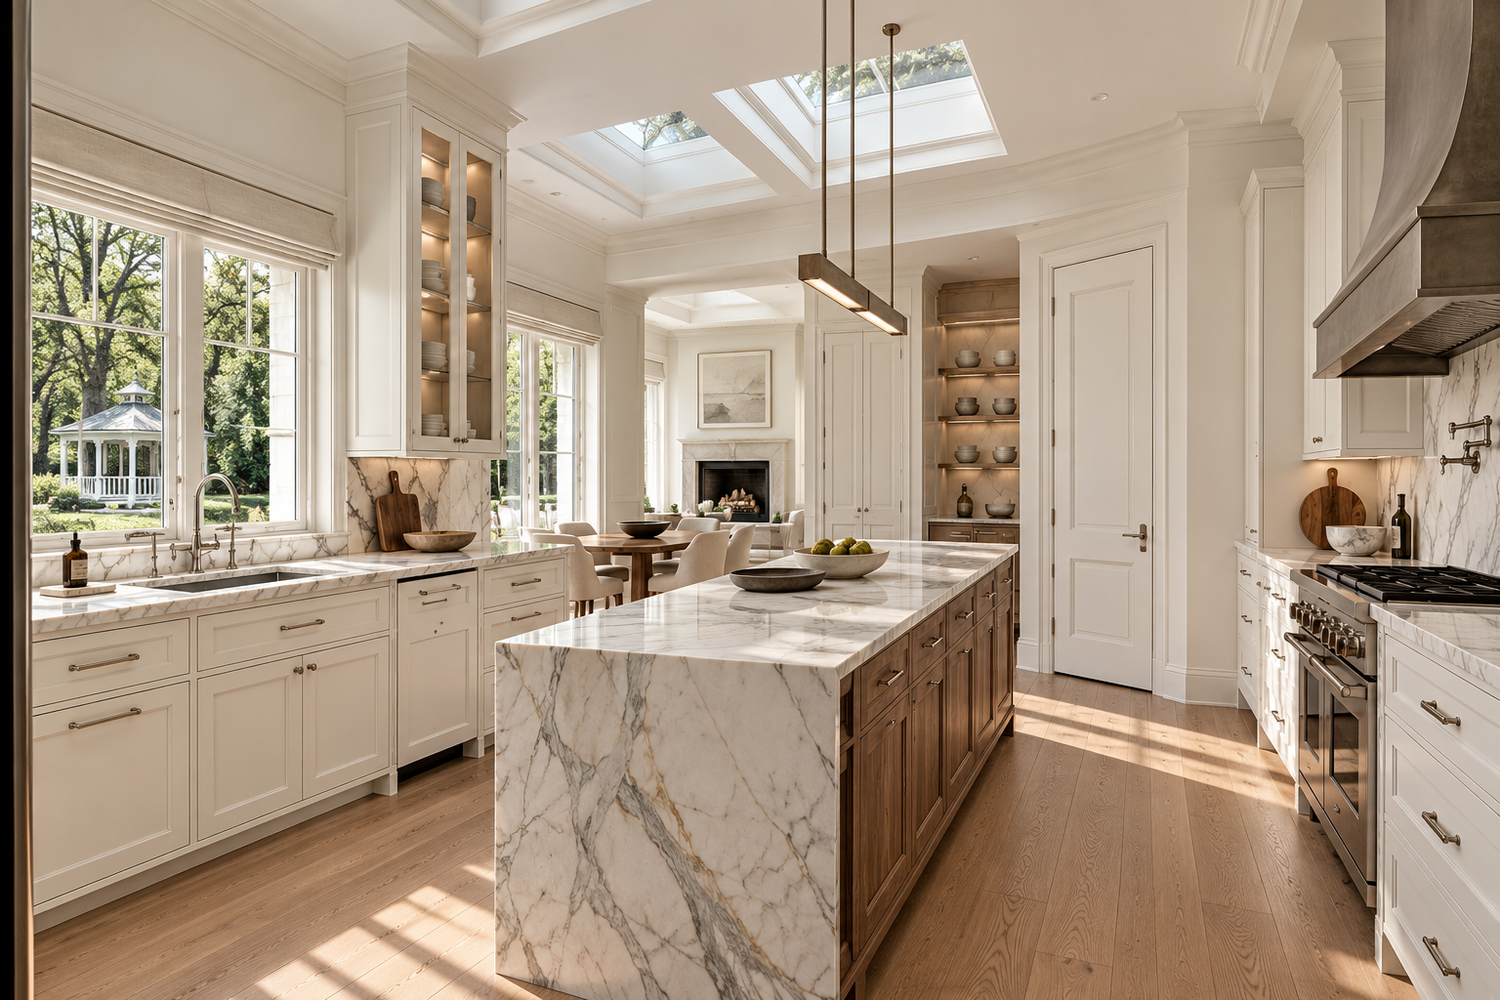
Why choose virtual interior design
Expert design, wherever you are.
Virtual interior design is a complete design service delivered online. We work from your plans, photos, and measurements, so where you live never limits who designs your home.
The right designer, not the nearest
A specialist in kitchens, baths, and architectural interiors, wherever you live.
Drawings your team can build from
Plans, elevations, and specifications for your contractor and cabinet maker.
Collaboration that fits your life
Video meetings and shared presentations, from anywhere.
Kitchens and baths, indoor and outdoor, plus interior design and color and materials. Every engagement is scoped to what your space actually needs, starting with a conversation, not a price list.
Every engagement begins with a complimentary 30-minute discovery call. A 90-minute design consultation is also available for $650. Bath design begins at $2,500 and kitchen design at $7,500; interior design and color and materials are quoted by proposal.
Virtual design services
01Virtual kitchen design
Kitchen Design
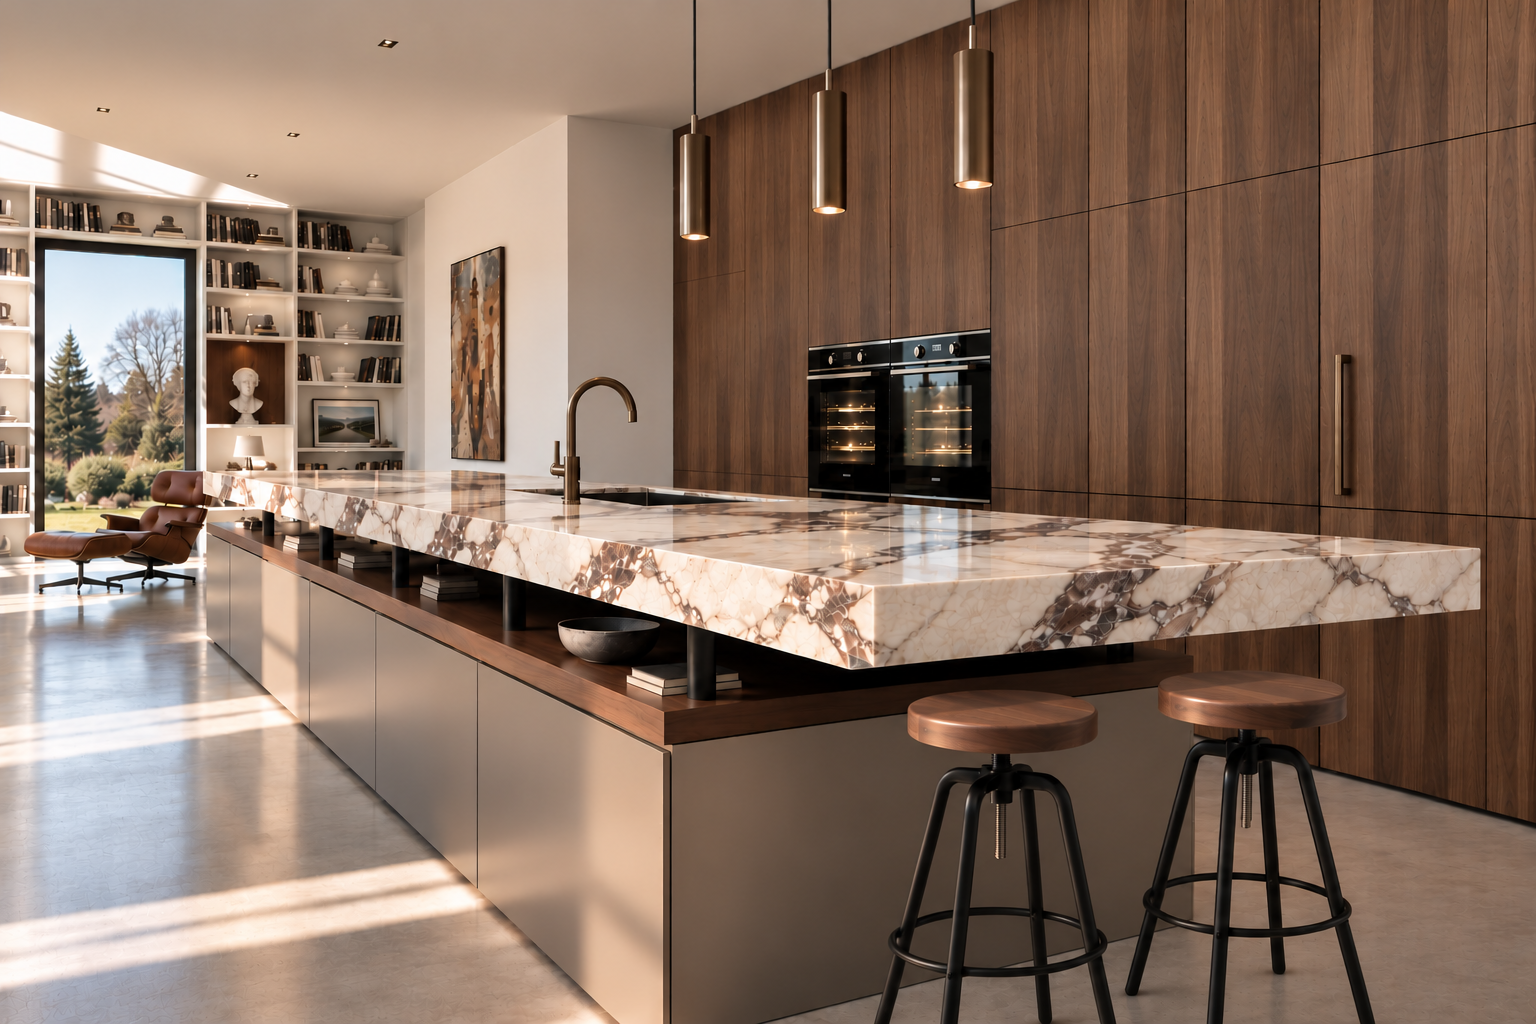
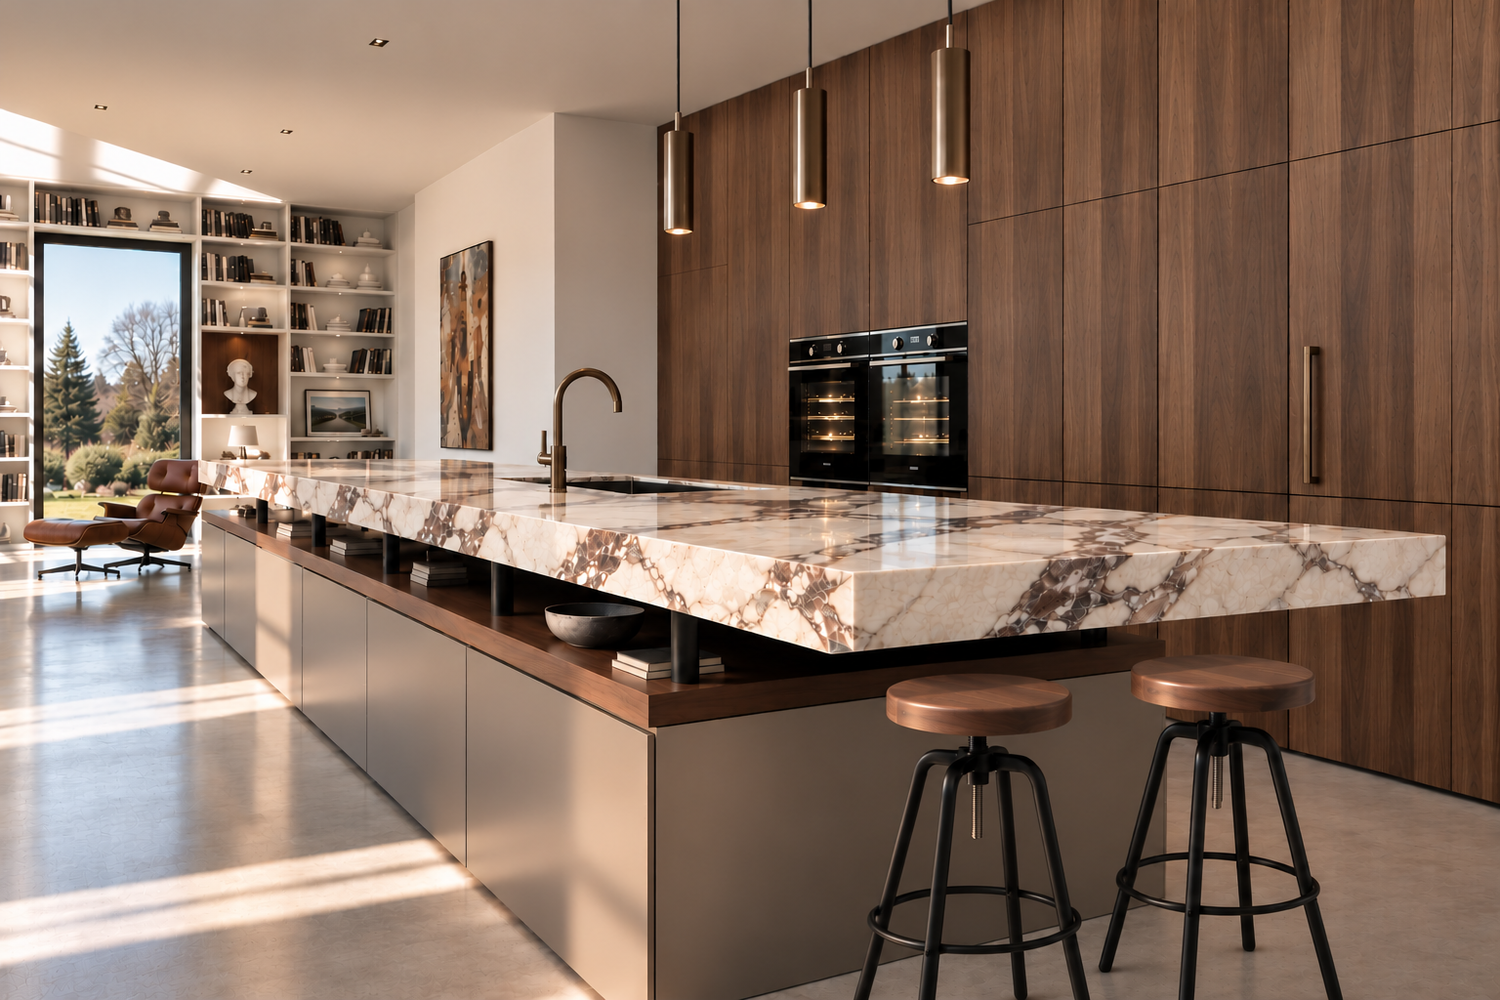
Thoughtfully planned kitchens balancing architecture, functionality, and materiality. From spatial planning and cabinetry to finishes, lighting, and detailed specifications.
Explore kitchen design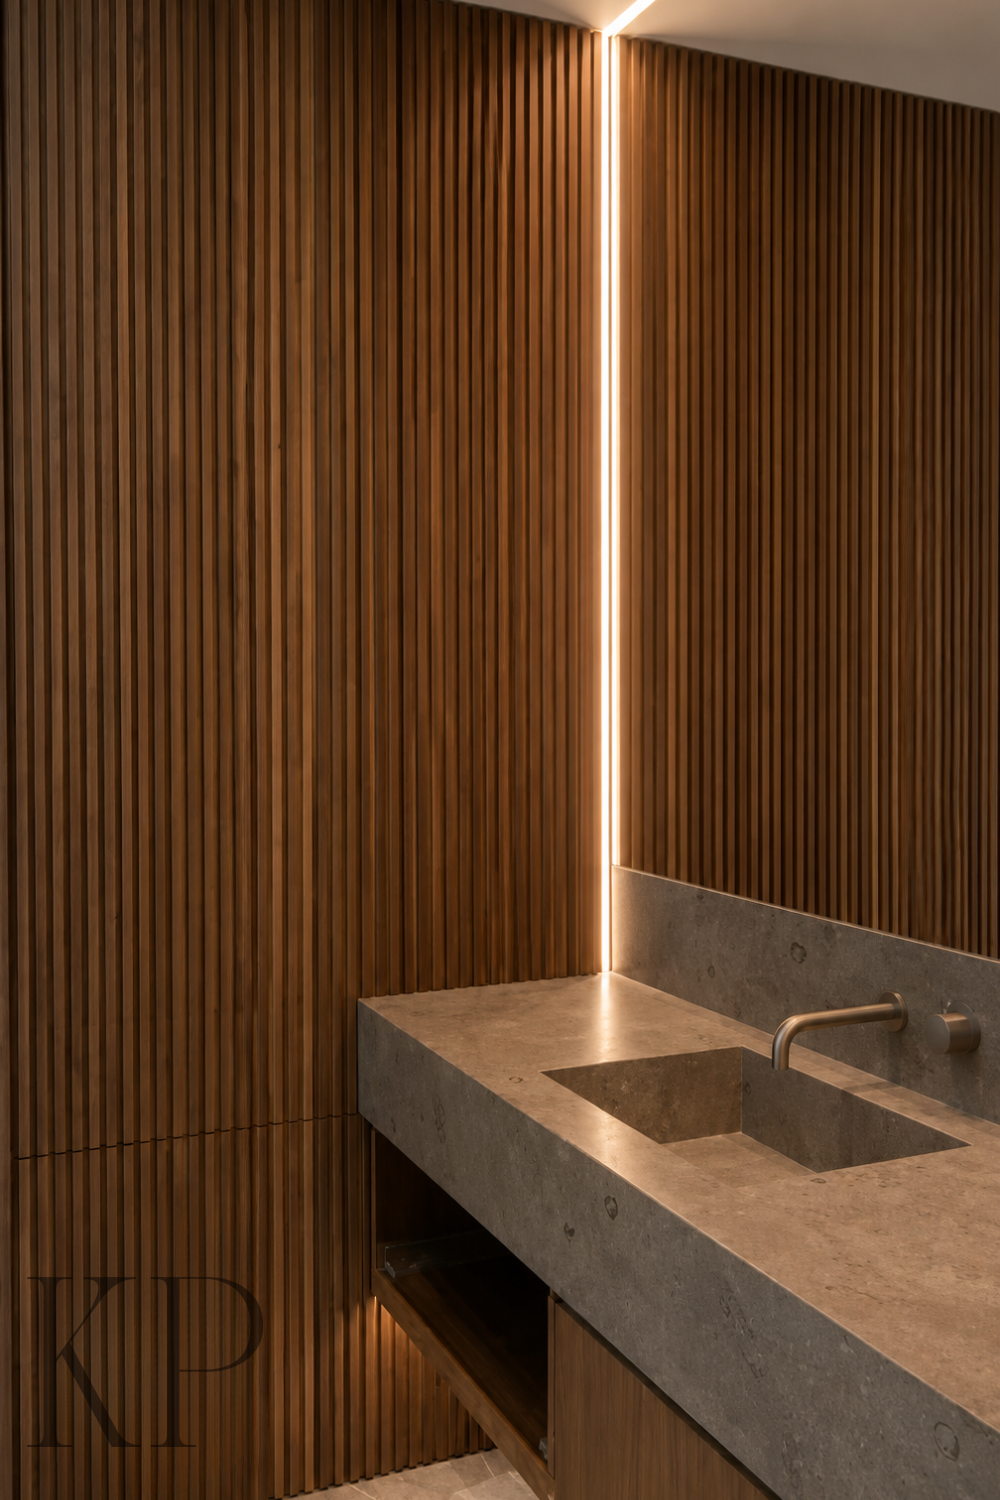
02Virtual bathroom design
Bath Design
Considered bathroom design combining refined materials, functional layouts, and carefully resolved details to create spaces that feel both personal and enduring.
Explore bath design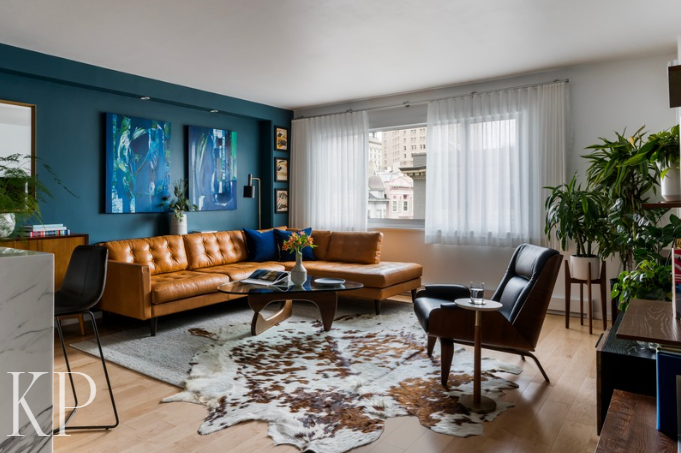
03Virtual interior design
Interior Design
Personalized interiors shaped by thoughtful space planning, furnishings, lighting, and material selections to create cohesive spaces for everyday living.
Explore interior design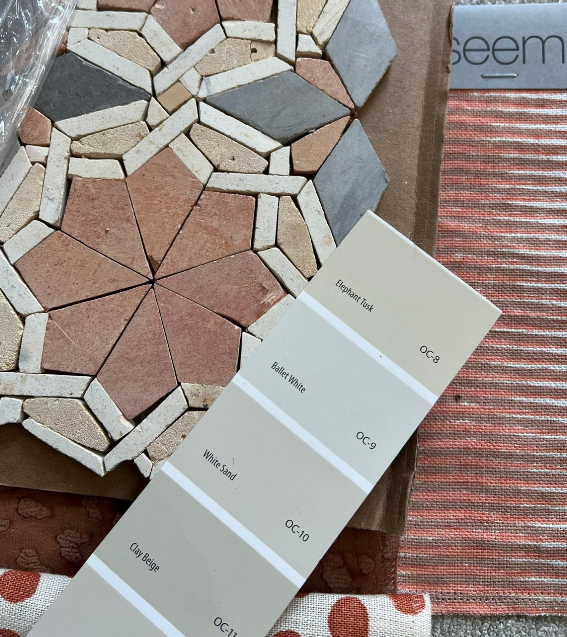
04Color & materials consultation
Color & Materials
Curated color palettes, finishes, and material selections that bring cohesion and character to your interiors, balancing beauty, durability, and everyday function.
Explore color & materials
05Virtual design consultation
Design Consultation
A focused, 90-minute virtual session offering professional guidance on layouts, finishes, materials, and specific design challenges.
90 minutes · $650
Book a design consultation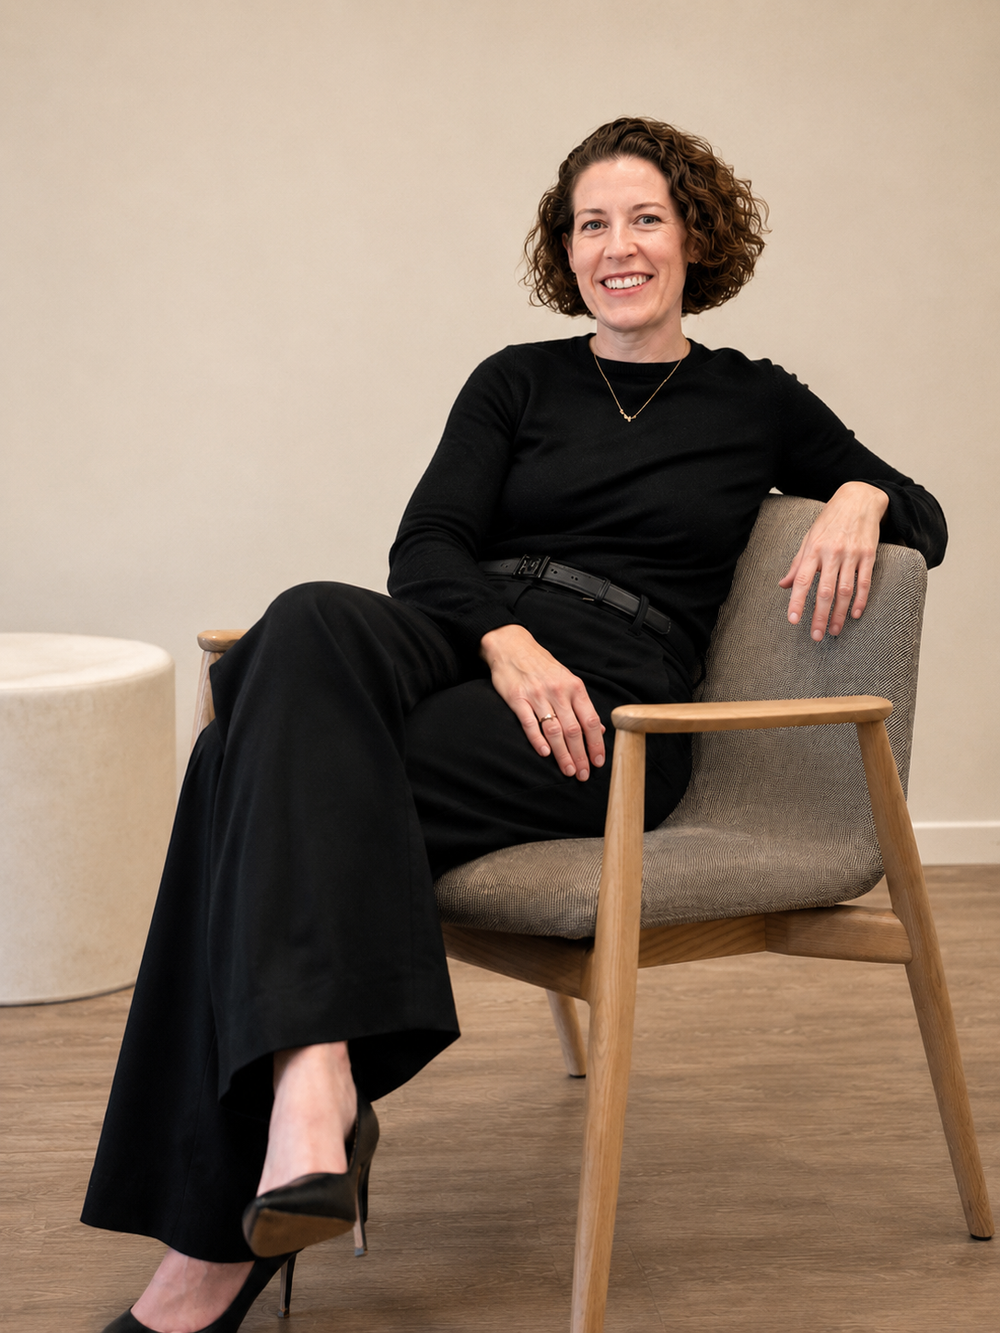
Why choose KP Kitchen Design
Designed down to the last detail.
KP Kitchen Design is an architectural interior design studio founded on years of Bay Area design practice and a master's in Furniture Design from Politecnico di Milano. We bring an exceptional attention to detail and craftsmanship to every project, from cabinetry proportions to the way each material meets the next.
Architectural detail
Layouts, cabinetry, and built-ins resolved with precision.
Furniture-level craftsmanship
Every joint, edge, and finish considered.
American expertise, international perspective
Bay Area experience, refined by design study in Milan.
The virtual interior design process
How virtual design works.
01
Discovery call
A complimentary 30-minute conversation.
02
Project review
Your plans, photos, and measurements.
03
Design development
Layouts, materials, and 3D views.
04
Drawings & specifications
Elevations, cabinetry, and selections.
05
Local coordination
Your team builds from a clear package.
In our clients' words
“We initially engaged KP Kitchen Design for our kitchen and were so pleased with the attention to detail that we extended the project to our dining and living areas. The virtual process was seamless, and each space felt thoughtfully connected. The result is a home that feels cohesive, personal, and beautifully suited to how we live.”
“Melissa’s eye for detail and thoughtful approach to contemporary design transformed our home and led us to extend the project to several interior spaces. Having worked with designers before, we particularly valued her ability to understand our tastes and translate them into a cohesive design. The care and consideration she brought to each decision set the experience apart. We recommend KP Kitchen Design without hesitation.”
“Choosing paint colors and materials for our new home felt overwhelming until we worked with KP Kitchen Design. Every recommendation considered the natural light, existing materials, and flow between rooms. The palette brought everything together without making every room feel the same. We now have a home that feels distinctly ours.”
“KP Kitchen Design delivered clear drawings, detailed specifications, and responsive communication. Every deadline was met ahead of schedule, helping the project run smoothly.”
Virtual interior design deliverables
What you receive.
- Space plans & layouts
- Elevations & cabinetry drawings
- 3D renderings
- Materials & finishes
- Lighting & fixtures
- Specifications & schedules
Tailored to the scope of each project.
Virtual interior design FAQ
Virtual design, answered.
What is virtual interior design?
Virtual interior design is a complete design service delivered online. We plan your space, select materials, and prepare drawings and specifications, meeting by video throughout the project.
What is virtual architectural interior design?
Virtual architectural interior design focuses on the space itself: layouts, cabinetry, built-ins, proportion, and lighting. Deliverables include floor plans, interior elevations, cabinetry drawings, and specifications for your builder.
What does a virtual architectural interior designer do?
A virtual architectural interior designer develops the interior architecture of your home remotely, from space planning and cabinetry design to finishes and specifications, and coordinates the design intent with your contractor or builder.
Can a kitchen be designed virtually?
Yes. Virtual kitchen design covers layout, cabinetry elevations, appliances, lighting, materials, and specifications. Kitchen design starts at $7,500. Explore virtual kitchen design.
How does the virtual design process work?
It begins with a complimentary 30-minute discovery call. We review your plans and photos, develop the design together by video, and prepare drawings and specifications for your local team.
Is virtual interior design as good as in-person design?
With accurate plans, photos, and measurements, virtual design delivers the same drawings and specifications as an in-person service, while your local team handles site verification and installation.
Do you offer virtual interior design outside the United States?
Yes. We work with clients throughout the United States and worldwide, with meetings held by video.
Do you work with builders, architects, and designers?
Yes. We offer virtual design support for interior designers, architects, builders, contractors, and showrooms. Learn more about working with the trade.
Can you work with my contractor?
Yes. We prepare drawings and specifications for your local professionals, who remain responsible for site verification, permits, and construction.
How much does virtual interior design cost?
Kitchen design starts at $7,500 and bath design at $2,500. Interior design projects are quoted individually, and a 90-minute virtual design consultation is $650.
What do I need to get started?
Floor plans or measurements, photos of the space, and any inspiration images you have. If you are starting from scratch, we will talk through what is needed on your discovery call.
Begin with a conversation.
Schedule a complimentary 30-minute discovery call to tell us about your project, discuss its scope, specific requirements, budget, and timeline, and explore how our virtual design services can support your needs.
KITCHEN DESIGN
Kitchens
Space planning, floor plans, elevations, cabinetry, lighting, fixtures and material selection, brought together into one cohesive kitchen, indoors or out, from full remodels to focused refreshes.
BATH DESIGN
Baths
Calm layouts, smart storage, flattering light and materials chosen to last, from primary suites and powder rooms to pool baths and outdoor showers.
COLOR & MATERIALS
Color & Materials
Curated paint colors, finishes and material pairings that bring every room together, delivered as a palette and color board your contractor can follow.
SPECIFICATIONS
Builder & Contractor Specs
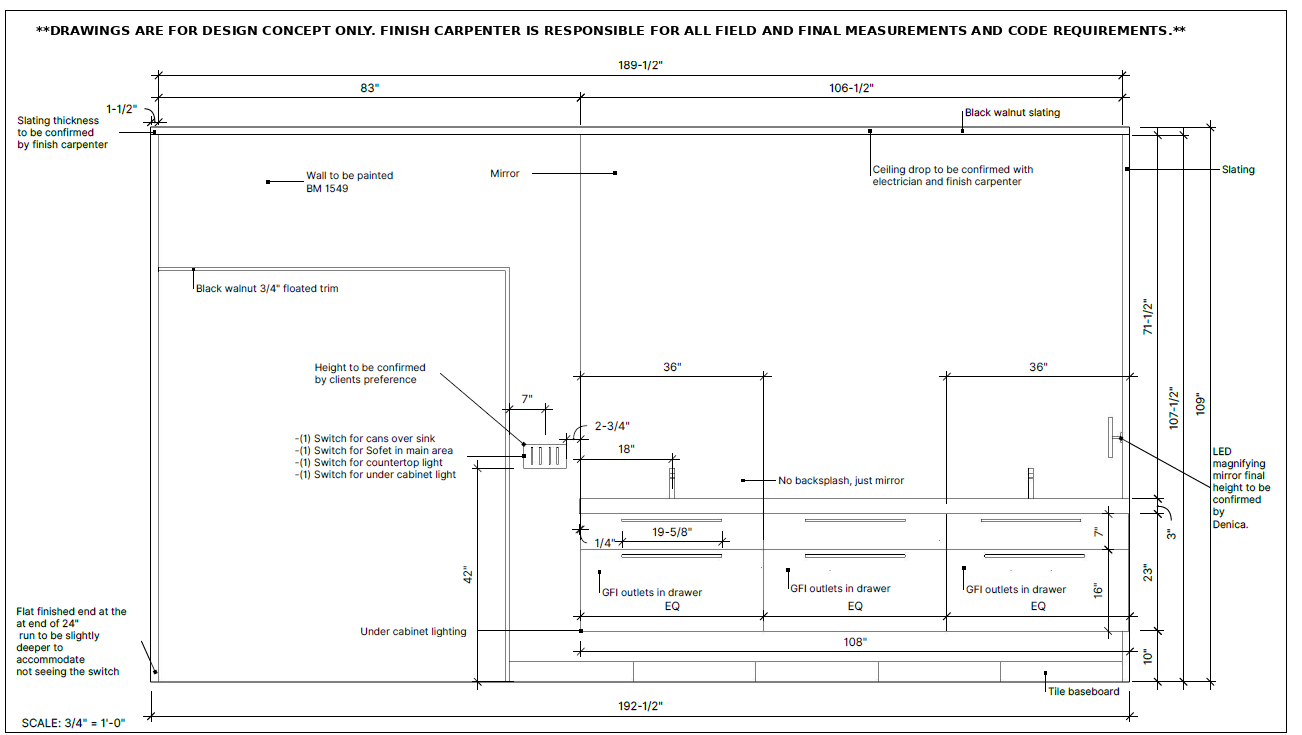
Detailed specification packages for new builds and remodels. Fixtures, finishes and placements are clearly documented and sent to your showroom of choice, so all that is left is placing the order.
INTERIORS
Interior Design
Furniture layouts, custom pieces and a cohesive palette of color, fabric and materials for living rooms, bedrooms and every room beyond.
What We Offer
Design Concepts
Custom kitchen & bath layouts, material palettes, and design direction tailored to your home.
Color & Finish Selections
Curated color palettes, finish selections, and material direction tailored to your space.
Appliance & Fixture Specifications
Detailed kitchen appliance and bathroom fixture specifications, selected to complement your design.
Design Documentation
Floor plans, elevations, and specifications ready for implementation.
Start Your Project
Tell us about your project. We'll review your inquiry and be in touch within 1–2 business days.
For direct inquiries:
hello@kpkitchendesign.com