Kitchen Design
Kitchen design
Kitchen Design, Delivered Virtually.
We design refined, functional kitchens with thoughtful layouts, elevated materials, and integrated details—delivered entirely online.
Engagements start at $7,500, scoped to your project.
Book a call to discuss your kitchen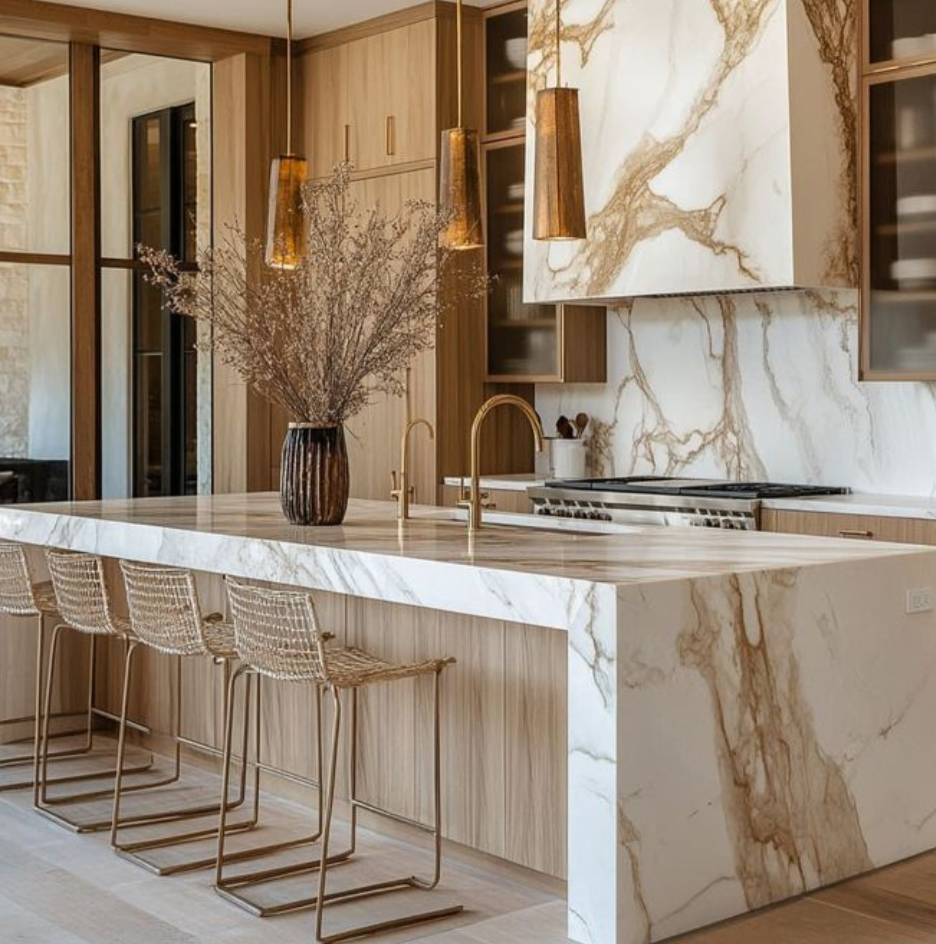
What’s included
Considered design, beautifully resolved.
The design
- Space Planning — Refined layouts designed around how you live, cook, and entertain.
- Cabinetry Direction — Elevations, proportions, hardware, and integrated details.
- Material & Finish Selection — Curated stone, wood, metal, tile, and finish combinations.
- Lighting Layers — Layered lighting for function, atmosphere, and architectural impact.
- Appliances & Fixtures — Thoughtfully selected and integrated into the design.
The experience
- Effortless Function — Intuitive circulation and purposeful work zones.
- Elevated Storage — Tailored solutions that keep everyday essentials beautifully organized.
- Indoor & Outdoor — Kitchen, bar, and grilling-area design tailored to the project.
- Timeless Materiality — Sophisticated palettes selected to age beautifully.
- A Complete Package — Coordinated drawings, specifications, and design information for local professionals.
Selected kitchens
Kitchens, thoughtfully considered.
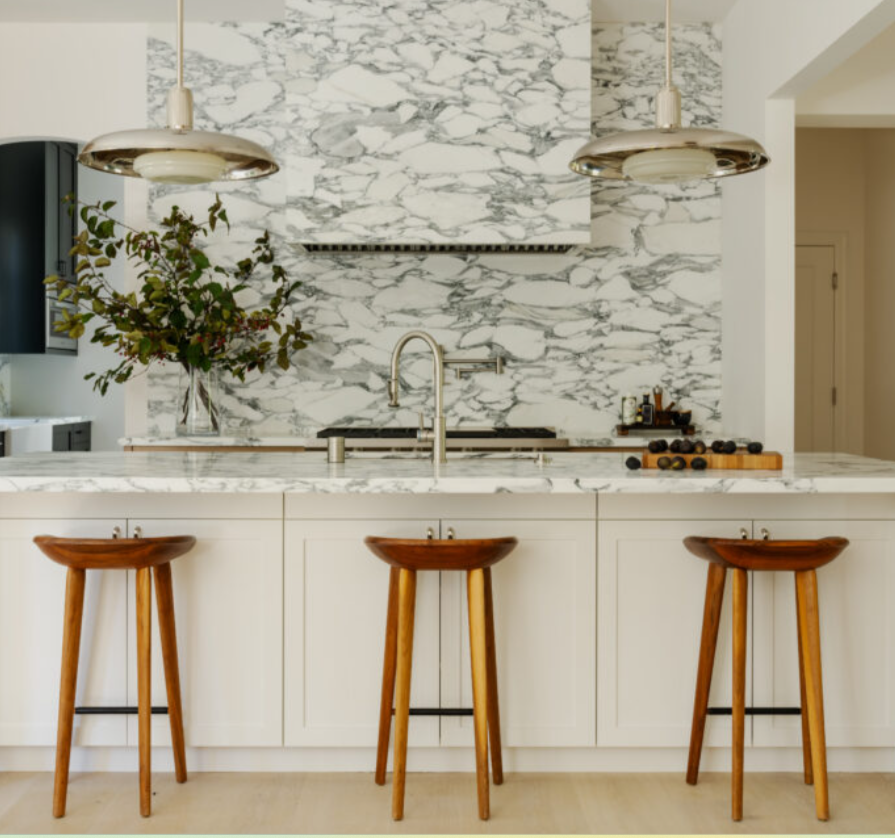
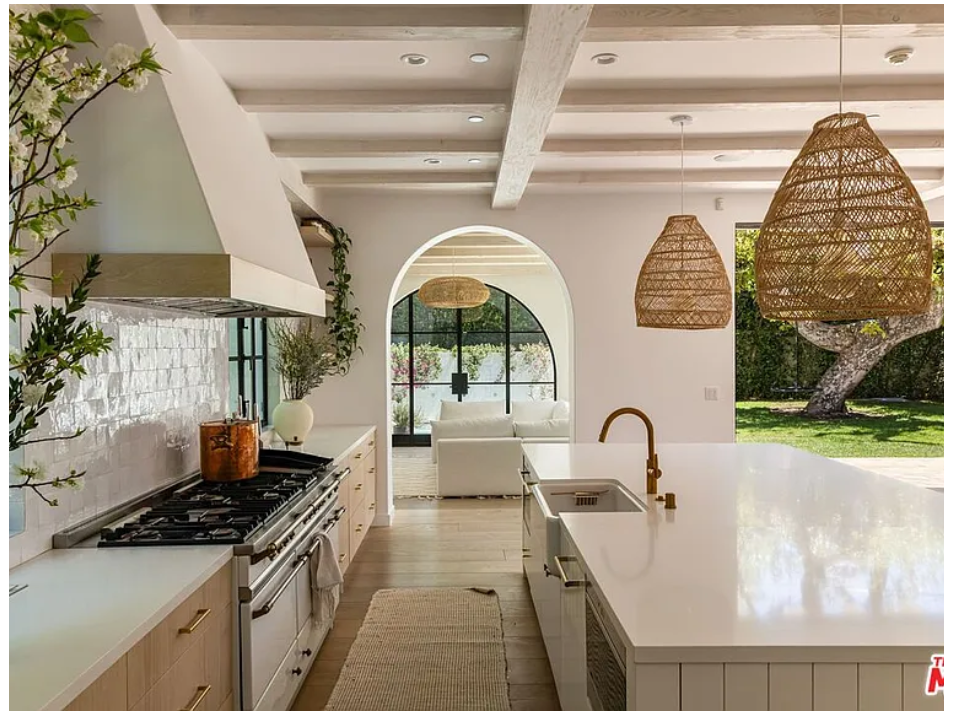
Los Angeles Residence
View project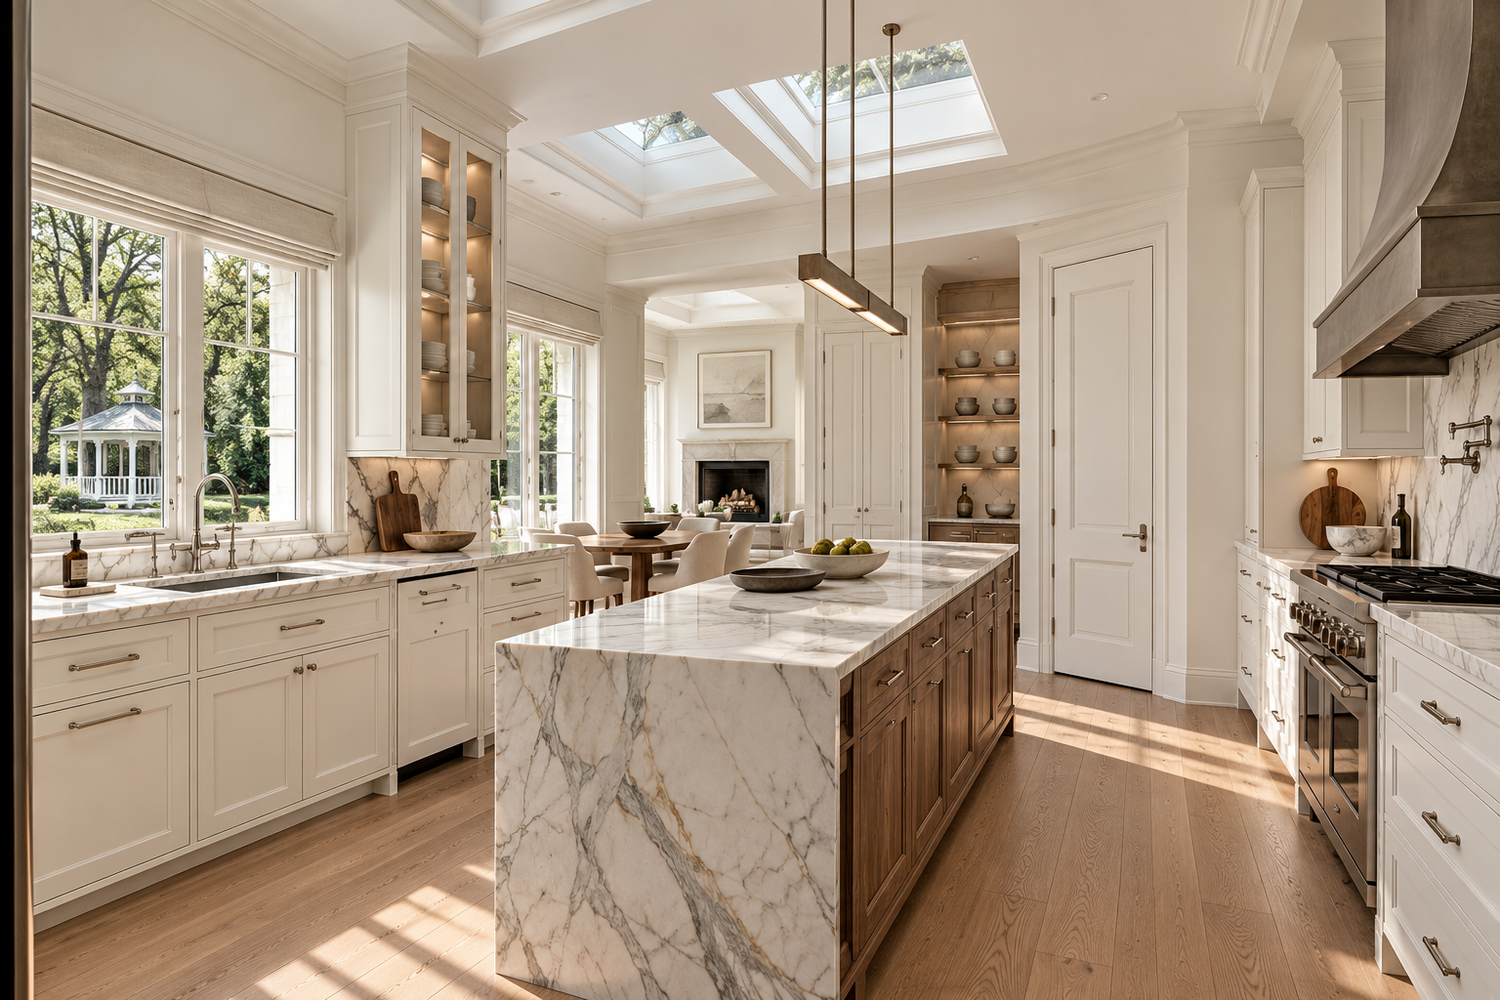
Atherton Kitchen
View projectOur process
Structured, calm, and decisive.
-
01
Discover Your Vision
We learn about your home, lifestyle, goals, and aesthetic preferences through a complimentary discovery call.
-
02
Develop the Design
We create your layout, cabinetry, materials, finishes, lighting, and key design decisions.
-
03
Refine & Personalize
We review the design together virtually, refine the details, and finalize every selection.
-
04
Receive Your Complete Design
You’ll receive a coordinated design package with drawings, specifications, selections, and details to support implementation by your local professionals.
Frequently asked questions
Answers to common questions.
What does kitchen design include?
Space planning, cabinetry direction and elevations, material and finish selections, a lighting plan, and appliance and fixture selections, brought together in a coordinated package of drawings and specifications for your contractor or cabinetmaker. Engagements start at $7,500, scoped to your project, and every project begins with a complimentary 30-minute discovery call.
How long does the design process take?
It depends on the size and complexity of your kitchen. Design development typically takes two to four weeks, and we’ll outline a schedule for your project after your discovery call.
Can you work with my contractor or cabinet maker?
Yes. Our drawings and specifications are prepared for your contractor or cabinetmaker to work from, and we’re available to answer design questions as they price the work and prepare their shop drawings. Your local team remains responsible for field measurements, code requirements, and construction.
Do you assist with appliance selection and integration?
Yes. We help select appliances that complement the design and coordinate their specifications, dimensions, and placement so everything integrates seamlessly into the overall kitchen.
How do you handle material selections?
We curate stone, wood, metal, tile, and finishes for durability, performance, and how they age, then document each selection in your specifications. We review options together over video, and purchasing is arranged by you or your contractor.
Next steps
Begin with a conversation.
Tell us about your kitchen and explore how we can help bring your vision to life.
We design indoor and outdoor kitchens virtually, with thoughtful flow, storage, lighting, and materials that hold up, delivered entirely online.
Kitchen design engagements begin at $7,500, scoped to your project.
Comprehensive project fees are tailored to the scope and complexity of your project.
WHAT’S INCLUDED
Considered design, beautifully resolved.
THE DESIGN
Space Planning - Refined layouts designed around how you live, cook, and entertain.
Cabinetry Direction - Elevations, proportions, hardware, and integrated details.
Material & Finish Selection - Curated stone, wood, metal, tile, and finish combinations.
Lighting Layers - Layered lighting for function, atmosphere, and architectural impact.
Appliances & Fixtures - Thoughtfully selected and seamlessly integrated into the design.
THE EXPERIENCE
Effortless Function - Intuitive circulation and purposeful work zones.
Elevated Storage - Tailored solutions that keep everyday essentials beautifully organized.
Indoor & Outdoor - Outdoor kitchens, bars, and grilling stations with weather-ready materials, designed to flow from the kitchen inside.
Timeless Materiality - Sophisticated palettes selected to age beautifully.
Entertaining with Ease - Generous islands and intuitive spaces designed for gathering.
Structured, calm, and decisive.
01 Discover Your Vision
We learn about your home, lifestyle, goals, and aesthetic preferences through a complimentary 30-minute discovery call.
OUR PROCESS
02 Develop the Design
We develop your layout, cabinetry, materials, finishes, lighting, and key design decisions around your space.
03 Refine & Personalize
We review the design together virtually, refine the details, and finalize every selection.
04 Receive Your Complete Design
You receive a comprehensive digital design package with the drawings, specifications, selections, and details needed to bring your kitchen to life.
Design timeline: 2–4 weeks, depending on project scope.
FREQUENTLY ASKED QUESTIONS
Answers to common questions.
-
Kitchen design engagements begin at $7,500, scoped to the size and complexity of your project. Your design fee is separate from construction and covers the layout, selections, and builder-ready documentation. We'll give you a clear, project-specific estimate after your complimentary discovery call.
-
Design development with us typically takes 2–4 weeks. Once construction begins, most kitchen remodels run 8–16 weeks depending on permit requirements, contractor schedules, and project scope. Permitting can extend timelines in many cities, so we plan for it from the beginning.
-
Absolutely. We work seamlessly alongside your team, or connect you with trusted professionals, to ensure the design is carried through with precision from documentation to installation.
-
Yes. We help select appliances that complement the design and coordinate their specifications, dimensions, and placement to ensure everything integrates seamlessly into the overall kitchen.
-
Every material is carefully considered through a rigorous selection process that evaluates durability, performance, quality, and aesthetic longevity. We specify materials chosen to perform beautifully over time, not simply to look beautiful on day one.
-
We provide clear measurement guidelines to ensure the information we work from is accurate and complete. Measurements can be gathered by you, your contractor, or a local professional, depending on the project. We review the information provided before developing the design.
-
Our broad product knowledge allows us to guide selections and coordinate directly with showrooms and vendors as needed, helping ensure specifications, availability, and details stay aligned throughout the design process.
-
Yes. Jobsite visits can be arranged depending on the project location and scope.
Ready to begin?
Tell us about your project, including your scope, timeline, and vision for how the space should function. We’ll guide you toward the best next steps.