By Melissa Pinson4-minute read
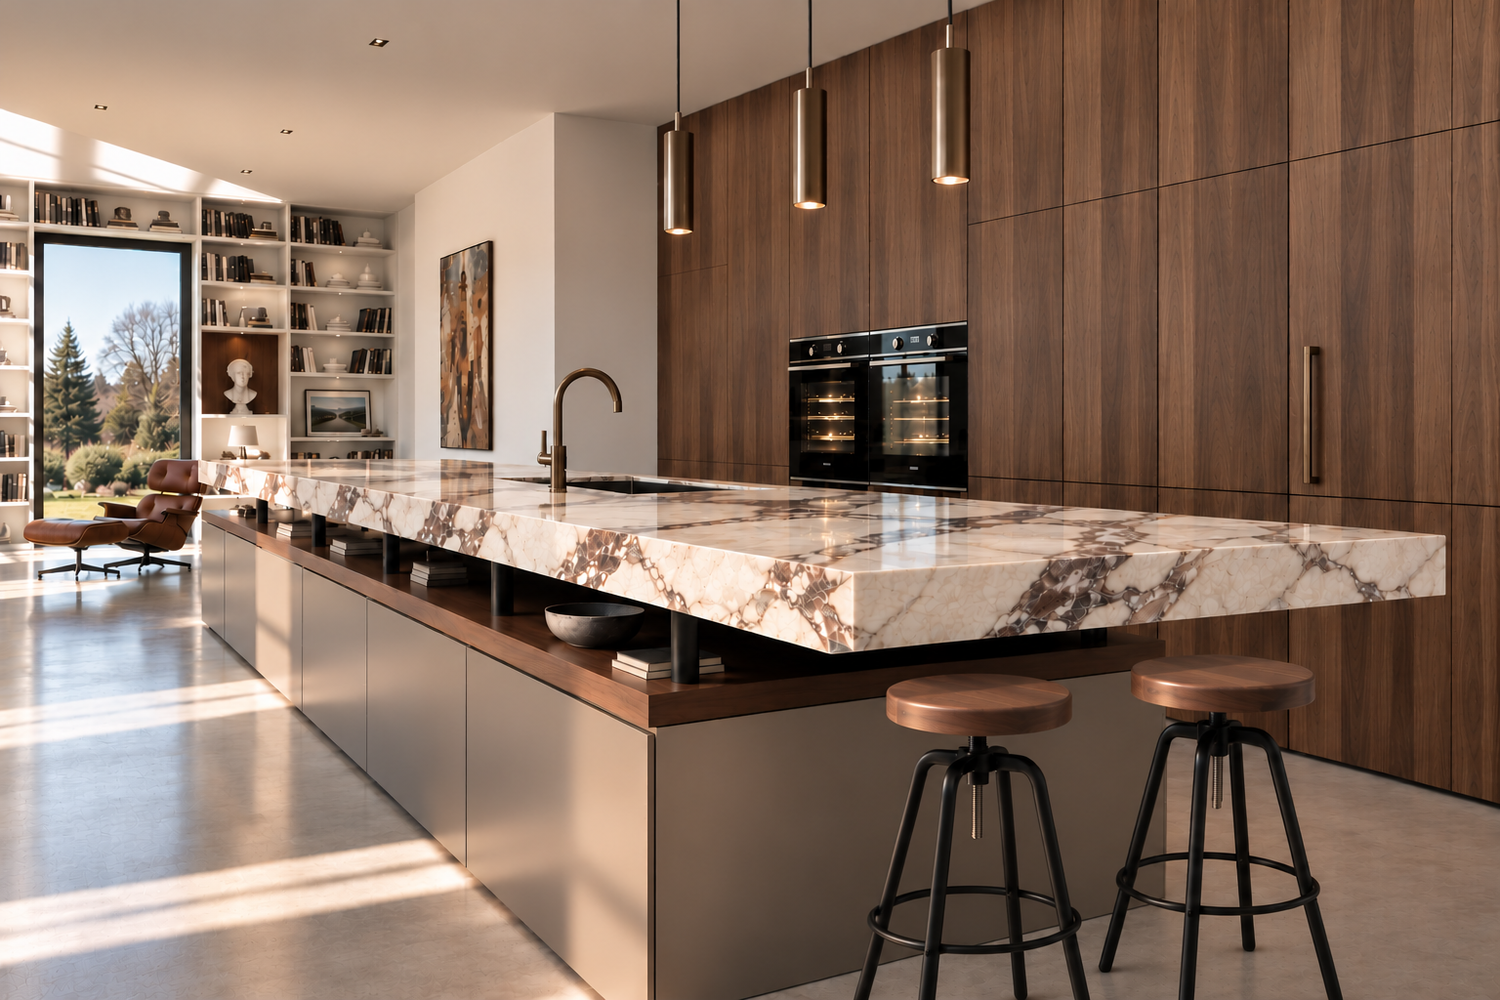
From initial space planning to cabinetry drawings and material selections, virtual architectural interior design offers a flexible way to develop thoughtful, highly personalized interiors, wherever a project is located.
The way we design homes is evolving. As technology makes collaboration across cities and countries increasingly accessible, architectural interior design no longer needs to begin with an in-person studio meeting.
Today, homeowners, architects, builders, and fellow designers can collaborate remotely on the planning, visualization, and detailing of residential interiors.
But virtual design is about more than convenience. When approached thoughtfully, it provides access to specialized expertise, a structured design process, and the documentation needed to communicate a cohesive vision.
At KP Kitchen Design, our virtual practice draws on years of residential design experience in the San Francisco Bay Area and an international perspective shaped by design study and research in Milan, Italy.
What Is Virtual Architectural Interior Design?
Virtual architectural interior design is a remote design service focused on developing the interior spaces of a home through digital collaboration.
Unlike a decorating-only service, architectural interior design considers how a space functions, how its elements relate to one another, and how materials, cabinetry, lighting, and architectural details contribute to the overall design.
Depending on the project, services may include:
- Space planning and furniture layouts
- Kitchen and bathroom design
- Interior elevations and cabinetry drawings
- 3D renderings and design visualization
- Material, finish, and color selections
- Lighting and fixture specifications
- Design presentations and documentation
These deliverables help homeowners and their local project teams understand the proposed design before construction or installation begins.
Why More Projects Are Being Designed Remotely
Access to Design Expertise Beyond Your Location
One of the greatest advantages of virtual design is the ability to work with a designer whose experience and aesthetic align with your project, regardless of where either party is based.
A homeowner in California may be interested in contemporary European cabinetry, while a client elsewhere in the United States may want a kitchen informed by Italian materiality and craftsmanship.
Remote collaboration makes these perspectives more accessible without requiring every design meeting to take place in person.
A More Visual Design Process
Three-dimensional modeling and digital presentations allow clients to understand proposed spaces before committing to major design decisions.
Cabinetry proportions, circulation, furniture placement, finishes, and architectural details can be evaluated together rather than as isolated selections.
For kitchens and bathrooms in particular, this visual clarity can be valuable when coordinating multiple materials, fixtures, and built-in elements.
Clearer Communication with Project Teams
A successful interior design project depends on more than a beautiful concept.
Floor plans, elevations, specifications, and schedules help communicate design intent to the professionals responsible for bringing a project to life.
Virtual design can support this process by organizing the design information and facilitating collaboration between clients, architects, builders, contractors, and showrooms.
The Importance of Space Planning
Thoughtful interior design begins with understanding how a space will be used.
Before selecting cabinetry finishes or decorative lighting, it is important to consider circulation, proportions, storage, natural light, and the relationships between rooms.
In a kitchen, this may involve evaluating the location of appliances, the dimensions of an island, and the movement between preparation, cooking, and gathering areas.
In a bathroom, it may involve balancing storage, privacy, lighting, and the placement of plumbing fixtures.
These decisions form the foundation of a successful design, whether the project is developed in person or remotely.
Materials, Craftsmanship, and the Details That Matter
Material selection is another essential part of architectural interior design.
Natural stone, wood, tile, metal finishes, and cabinetry materials influence not only the appearance of a space but also its durability, maintenance, and everyday experience.
Working between California and Milan has reinforced my interest in the relationship between materiality, craftsmanship, and the built environment.
Italian design offers a particularly compelling perspective on proportion, precision, and the integration of materials into architecture.
At KP Kitchen Design, these considerations inform how we approach kitchens, bathrooms, and interiors, creating spaces that feel cohesive rather than assembled from unrelated selections.
